2008 Heartland rvs for sale in Post Falls, Idaho

1-6 of 6

Sort By



2008 Heartland Cyclone 3950

2008 Heartland Cyclone 3950

$39,995

Post Falls, Idaho

Year 2008

Make Heartland

Model Cyclone 3950

Category Toy Haulers

Length 41

Posted Over 1 Month

2008 Heartland Cyclone 3950, Triple Slide, Rear Garage w/ Electric Queen Beds, Loft Area, Private Toilet Area w/Lavatory, U-Shaped Dinette Slideout, Seating Area, Refrigerator/3 Burner Range Slideout, Double Kitchen Sink,  Angle Shower, Lavatory, Linen Closet, Front Queen Bed Slideout w/Wardrobe, Dresser & Linen Closet, Overhead Cabinets Throughout, Power Patio Awning, Enclosed Tanks, Black Tank Flush, Onan 5500 Watt Generator, 12 Gallon Water Heater, TV Antenna, Stereo w/ CD Player, Speakers in Ceiling, Flat Screen TV, 15" Tires, Ducted Roof AC and Much More! Front Bedroom


2016 Heartland Torque TQ 380

2016 Heartland Torque TQ 380

$54,995

Post Falls, Idaho

Year 2016

Make Heartland

Model Torque TQ 380

Category Toy Haulers

Length 43

Posted Over 1 Month

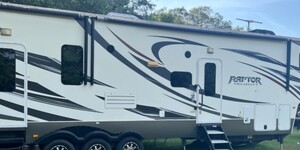
2016 Heartland Torque TQ 380, There is plenty of fun to be had with this Heartland Torque fifth wheel toy hauler model 380. Whether you are heading out for the weekend, or a much longer stay, this model will provide you comfort and convenience, and get your toys there safely too.Loading and unloading is simple with the rear ramp door to this 12' garage space. There is a storage box built into the floor, and tie downs to secure things in place. Enjoy the convenience of a side man cargo door. You will also love the convenience of a half bath just off the front of the cargo. Enter the main living space from glass patio doors in the cargo, or using the main side entry door which is centrally located. The kitchen area features a large peninsula with plenty of counter space, and a double sink also. There is a pantry off to the side and a slide out that features a three burner range, refrigerator, 2nd pantry, and a sofa for two.An entertainment center is nearby for viewing with a 58" LCD flat screen TV.The opposite side of the unit just to the left of the main entry door features a large lounge slide with two dinette tables for convenient dining. There is also overhead storage space for your things.Step up to a side aisle bath with toilet, sink and tub/shower. Continue on to the private bedroom up front with slide out queen bed, dresser, master closet with sliding doors, and a closet with washer/dryer prep, and so much more!You can also add an optional electric queen bed split bench seat / bed in the cargo if you like.   FUEL STATION W/ GEN PREP, RAMP DOOR, ENCLOSED GOOSE NECK W/ TPO, SPARE TIRE, REAR ELECTRIC QUEEN BED W/ CONVERTIBLE SOFA (N/A 270), MAX COMFORT STYLE BEDROOM W/ BEDSPREAD, BEDROOM W/ DRESSING AREA / FULL WARDROBE, EXTERIOR SPEAKERS, POWER FRONT JACKS, LARGE 6' CU FT REFER, GAS OVEN W/ RANGE, TV ANTENNA W/ SIGNAL BOOSTER, ALLOY RIMS, HIGH END RESIDENTIAL LAUREN ASHLEY FURNITURE, WATER HEATER BYPASS KIT, FRONT CAP, TINTED SAFETY GLASS WINDOWS, INSULATED BAGGAGE DOORS W/ SLAM LATCHES, 7000# DEXTER AXLES, ELECTRIC AWNING, 15.0 BTU A/C, HIGH END MATTRESS, REAR PULL DOWN SCREEN (N/A 270), NIGHT SHADES, BEAUFLOR, OUTSIDE SHOWER, AM/FM STEREO W/ CD & DVD, REAR STABILIZER JACKS, MICROWAVE, STAINLESS STEEL APPLIANCES, LARGE GRAB HANDLE, BRUSHED NICKEL HARDWARE, SOLID SURFACE COUNTER TOPS IN KITCHEN, WIDE BODY CONSTRUCTION, LED LIGHTS AND 50 AMP SERVICE W/ A/C PREP.   OPTIONAL EQUIPMENT:   SS OPTION - PAINTED FRONT CAP, CORRECT TRACK ALIGN SYSTEM, RAMP DOOR PATIO W/ ELECTRIC AWNING, EXCLUSIVE SS GRAPHICS, 50" FLAT SCREEN TV, ONAN GENERATOR (5.5 KW) (CARB CERT-CA REQ), SECOND 13.5 A/C, RVIA SEAL AND OREGON STATE SEAL (WHERE APPLICABLE). Bath and a Half; Front Bedroom


2011 Heartland North Trail 28BH

2011 Heartland North Trail 28BH

$124,161

Post Falls, Idaho

Year 2016

Make Heartland

Model Landmark 365 Key West

Category -

Length 41

Posted Over 1 Month

2016 Heartland Landmark 365 Key West, This Landmark 365 model Key West by Heartland RV will have you thinking you are still at home. Well, until you look out one of the many windows and see the scenery has changed! This unit offers tons of space with quadruple slides, many home like conveniences, and a king size bed!Step inside and enjoy the wide open view with dual opposing slides. To your immediate left find a dining table with table extension and storage, plus two recliners for relaxing. Along the rear wall there is a sofa with overhead storage the entire width of the unit. This can also become additional sleeping space when needed for extra guests at night.The slide opposite the door is where you will find all of the kitchen amenities like a double door refrigerator, counter space, storage for dishes and food items, and a two burner range top with overhead microwave oven, plus the entertainment center on the end closest to the sofa. A convenient island features added counter space, a large single sink, more storage, and you can even add a dishwasher if you choose. A side by side washer and dryer prepped space or storage hutch can be found straight inside to the left of the steps that lead up to the bed and bath.The bath is on your left at the top of the steps and offers two entry doors, one from the hall and a second one right next to the bed. Inside enjoy the convenience of a shower with skylight, toilet, and sink with overhead cabinet, plus linen storage too.In the bedroom space there is a slide out bench seat with storage on both sides, a full front wall wardrobe for your hanging clothes, plus shelving to keep your other things organized. Lastly, there is a king size bed slide out with storage beneath and two nightstands, plus so much more!   SOLID SURFACE COUNTER TOPS, FULL-EXTENSION BALL-BEARING DRAWER GUIDES, PULL-OUT SPRAY FAUCET, 13 GAL TRASH CANS, INDUCTION COOK TOP, QUEEN PILLOWTOP  MEMORY FOAM MATTRESS W/ BOX SPRING, INDENENDENT SLIDE SWITCHES, HARDWOOD CABINETS/ STYLES/ FASCIA,  WAVELAND RESIDENTIAL FURNITUE COLLECTION, LM365 TRAVELERS PACKAGE: UNIVERSAL DOCKING CENTER, 3 WAY WATER PUMP SWITCH IN UDC, DUAL SATELLITE PREP, ALUMINUM WHEELS, DUAL 30LB LP, FRAMELESS WINDOWS, 4 GAS SHOCKS, ALUMINUM FRAMED LAMINATED FLOOR & ROOF, POWER AWNING W/ LED LIGHTS, MCD ROLLER SHADES, RESIDENTIAL REFER, STACKABLE WASHER/DRYER W/ CLOSET W/ PREP, RESIDENTIAL SINGLE BOW; KITCHEN SINK W/ SINK COVERS & CUTTING BOARDS, DUAL ACCESS SILVERWARE DRAWER, CONVECTION MICROWAVE, 40" LED TV W/ SOUND BAR & BLUERAY (46"/65" SELECT MODELS), PORCH LIGHT, STORAGE DRAWER ON STEP, 1[C FIBERGLASS SHOWER, CEILING FAN, AQUAJET-ARV 5.3 SMART PUMP, HIGH GLOSS FIBERGLASS EXTERIOR, DUAL BATTERY HOOKUP, BATTERY DISCONNECT, 6 POINT AUTOMATIC, 7000LB DEXTER AXLES W/ E-Z FLEX SUSPENSION, GOODYEAR GRANGE TIRES, RADIUS SLAM LATCH BAGGAGE DOORS, 30K BTU WHISPERER QUIET, 32"  BEDROOM TV & TWO WAY MIRROR. FULL-TIMERS PACKAGE OPTIONAL: FULL BODY PAINT - BLACK/BRO


2016 Heartland Big Country 4010RD

2016 Heartland Big Country 4010RD

Request Price

Post Falls, Idaho

Year 2016

Make Heartland

Model Big Country 4010RD

Category 5th Wheels

Length 41

Posted Over 1 Month

2016 Heartland Big Country 4010RD, This Big Country fifth wheel model 4010RD offers a spacious home away from home due to its FIVE slide outs. There are dual slides in the rear living area, dual slides in the kitchen, and a king bed slide in the master bedroom.Step inside and find yourself in the Big Country kitchen where you will easily be able to prepare and enjoy dining while you travel . There is a slide out dinette with four chairs to the left of the door.  Opposite the dinette there is a second slide out with double door refrigerator, a three burner range, and counter space, plus overhead storage for dishes and things.  There is also a convenient island in the center that features a double sink, plus additional storage along the interior wall both above and below the counter area.Head up the steps in front to a side aisle bath and master bedroom. In the bath you will see a toilet, vanity with vessel bowl sink, a linen cabinet, and a spacious shower.The master bedroom features a king bed slide out, a front wall wardrobe with nightstand inside, plus a corner closet that has been prepped for a washer and dryer if you choose to add.  There is also a dresser opposite the bed with a floor to ceiling storage cabinet next to it.  You can also choose to add an optional 32" TV/DVD combo above the dresser if you wish.Back through the kitchen area to the rear of this Big Country unit you will find a spacious living area with dual opposing slides. There is a sofa within each slide out and each includes overhead storage.  Along the interior half wall that looks into the kitchen you will find theater seating for two with cup holders.  A large entertainment center is found along the rear wall along with a flat screen TV, storage, and an electric fireplace, plus so much more! Rear Living Area; Kitchen Island; Front Bedroom

2008 Heartland Cyclone 4012

2008 Heartland Cyclone 4012

Request Price

Post Falls, Idaho

Year 2008

Make Heartland

Model Cyclone 4012

Category Toy Haulers

Length 41

Posted Over 1 Month

2008 Heartland Cyclone 4012, Rear Ramp Door w/Garage/Cargo Area, Overhead Storage, Overhead Loft w/Cabinet, Side Door, Wall w/Door to Living Area, Ent. Center, U-Shaped Dinette Slideout, Sofa Slideout, Double Kitchen Sink, 3 Burner Range, Refrig., Pantry, Side Isle Bath w/Angle Shower, Queen Bed Slide & Much More. Two Entry/Exit Doors; Front Bedroom

2016 Heartland ElkRidge 34TSRE

2016 Heartland ElkRidge 34TSRE

Request Price

Post Falls, Idaho

Year 2016

Make Heartland

Model ElkRidge 34TSRE

Category 5th Wheels

Length 38

Posted Over 1 Month

2016 Heartland ElkRidge 34TSRE, Enjoy spending time with family and friends in this Heartland ElkRidge fifth wheel model 34TSRE featuring a rear entertainment layout, triple slides, and a king size bed, plus more.Enter the ElkRidge kitchen where you will enjoy plenty of counter space to prepare and serve meals. There is a double kitchen sink for cleaning up, and a slide out pantry, refrigerator (four door option available), and three burner range with microwave oven. The slide also includes the living room hide-a-bed sofa. In the center you will find a convenient island featuring added counter space and the double kitchen sink.Opposite on the door side there is a slide out dining table with four chairs and two lounge chairs with overhead storage about the lounge chairs.The rear wall features an entertainment center with desk space on the left and storage cabinets above and below on the right. You can also add an optional electric fireplace below the LCD TV if you like.Just inside the front door you will find a convenient floor to ceiling entry cabinet. Head up the grand steps that lead up to a side aisle bath and front private master suite. The bath features an angled shower, toilet and sink, plus storage over the toilet.  There is a second sliding bath door that leads directly into the front bedroom.The master suite provides a king size bed with upgraded pillow-top mattress slide out also including a nightstand. There is dresser storage along the opposite wall, and the full front wardrobe features sliding doors plus washer dryer prep, and so much more! Rear Entertainment; Kitchen Island; Front Bedroom