
2008 Heartland rvs for sale in Mocksville, North Carolina

1-10 of 10

Sort By

2014 Heartland BIG COUNTRY 3596RE

2014 Heartland BIG COUNTRY 3596RE

$54,900

Mocksville, North Carolina

Year 2014

Make Heartland

Model BIG COUNTRY 3596RE

Category 5th Wheels

Length -

Posted Over 1 Month

Beautiful like new 2014 5th wheel Big Country by Heartland. Has 4 hydraulic slides auto-levling, with wireless remote for awing,slides, landing and for front and rear flood light.Dexter E-Z Flex Suspension. 2 dometic air condition, 15000btu in living area and 13500 btu in bedroom. Has MCD day and night shades has Sony dvd home theatre system, 60in flat screen tv has electric fireplace , washer dryer hookup plenty of storage and much more its a must see Rig.

2016 Heartland Road Warrior 420

2016 Heartland Road Warrior 420

$100,633

Mocksville, North Carolina

Year 2016

Make Heartland

Model Road Warrior 420

Category Toy Haulers

Length -

Posted Over 1 Month



2016 Heartland Road Warrior 420, This Road Warrior is every outdoor enthusiasts dream home on wheels. Model 420 features a side raised patio for entertaining and just enjoying the outdoors.  Plus all the amenities and space you need inside along with two nice slide outs.The rear ramp door opens to provide you with plenty of cargo space for your toys. Choose the optional electric queen bed split bench seat/bed that can be used for extra sleeping space at night and seating during the day. There is also a flat screen TV to enjoy, plus a private toilet area, and bathroom sink so you can keep all the outdoor grim contained. Above the cargo just before the main living area notice the overhead loft area creating additional sleeping for one.Head into the main living area through a centrally located door and find a cool outdoor patio that is off the curb side to the left of the main side entry door. This features a great outdoor space for you to enjoy off the living area and also includes a drop down table and railing to keep everyone safe. Inside enjoy luxury living with a super large sofa slide opposite the side patio with two tables, corner cabinets, and a refrigerator. The ladder that leads to the upper twin loft area above the cargo is next to the slide out.The kitchen is straight in the side main entry door and features a storage pantry, microwave oven, and a counter peninsula that features a double sink, and three burner range. You will also enjoy plenty of storage within the peninsula in the lower cabinets and drawers beneath the countertop. Head up the steps to the right of the door and find a front bedroom and side aisle bath. The bath offers a sunken tub, a vanity with sink and lots of storage, plus a toilet.  There is also a second sliding door that leads into the front bedroom.The master bedroom features a large dresser along the curb side wall, and a full front wall wardrobe for hanging your clothes.  There is a king size bed slide out opposite the dresser which provides a great nights rest. You will also find a closet that has been prepped for a washer and dryer, plus so much more! Bath and a Half; Loft; Two Entry/Exit Doors; Front Bedroom

2016 Heartland Road Warrior 413

2016 Heartland Road Warrior 413

$97,436

Mocksville, North Carolina

Year 2016

Make Heartland

Model Road Warrior 413

Category Toy Haulers

Length -

Posted Over 1 Month

2016 Heartland Road Warrior 413, Take family, friends, and your favorite toys for a weekend adventure in this Road Warrior fifth wheel toy hauler by Heartland RV. Model 413 features two full baths, two side entry doors besides the rear ramp door, a 13' garage area, loft, and so much more!Drop the rear ramp and load easily into the cargo area all of your toys.  There is overhead storage in both front corners, plus a washer and dryer prepped space if you wish to add that luxury.  A full bath off the cargo area allows you to get cleaned up after a full day of playing hard.  There is also a twin loft area at the head of the garage.Enter the main living space from the cargo area, or from the outside main entrance door.  Here you will find a spacious combined living room and kitchen space. There is a slide out refrigerator, pantry, and three burner range to your immediate left.  A larger storage pantry just off the slide, and a counter peninsula with storage and a double sink included.  So, cooking and food prep will be easy while you are away having fun.Opposite the kitchen area is a large slide out sofa with two dining tables for meals. There is a flat screen TV along the angled bathroom wall for perfect viewing while you hang out inside.  Head up the steps in front to a master bedroom and second full bath. The bath is on your right at the top of the steps up and features a sunken tub, a toilet, and vanity with sink.  There is also linen storage, plus a second sliding door that leads directly into the front master for added convenience.  Out in the hall you will find a large wardrobe slide out. This goes all the way into the bedroom providing plenty of storage for clothing. The bedroom features a king size bed, and storage on either side of the bed, plus so much more!You can also choose to add an electric queen bed split bench seat/bed in the garage area for added sleeping and seating for family or extra guests. Bath and a Half; Loft; Two Entry/Exit Doors; Front Bedroom ; ; ; ; ; ; ; ; ; ; ; ; ; ; ; ; ; ; ; ; ; ; ; ; ; ; ; ; ; ; ; ; ; ; ; ; ; ; ; ; ; ; ; ; ; ; ; ; ; ; ; ; ; ; ; ; ; ; ; ; ; ; ; ; ; ; ; ; ; ; ;

2012 Heartland Cyclone 300C

2012 Heartland Cyclone 300C

$70,950

Mocksville, North Carolina

Year 2013

Make Heartland

Model Landmark San Antonio

Category -

Length -

Posted Over 1 Month


2013 Heartland Landmark San Antonio, Landmark FW by Heartland w/Rear Living Area Including Hide-A-Bed Sofa w/Air Mattress w/Overhead Storage, 2 Recliners Chairs w/Table Between & Round Dinette w/Chairs Slide, Slideout Desk w/Chair & Ent. Center w/42" LCD TV, L-Shaped Counter w/Dbl. Kitchen Sink, 3 Burner Range & Refrig. Slide, Pantry, Step Up to Bed & Bath w/Shower, Private Toilet Area Including Sink, Front King Bed Slide w/Nightstand, Sink in Bedroom, TV, Full Front Wall Closet w/Sliding Doors, & Much More! Rear Living Area; Front Bedroom

2014 Heartland North Trail 23RBS

2014 Heartland North Trail 23RBS

$24,995

Mocksville, North Carolina

Year 2014

Make Heartland

Model North Trail 23RBS

Category Travel Trailers

Length 27

Posted Over 1 Month



2014 Heartland North Trail 23RBS, This Heartland North Trail travel trailer 23RBS has everything you need to enjoy all of your camping time away from home. Step inside and notice the large storage cabinet along the rear wall to the left of the door. Straight ahead there is a bathroom featuring an angled shower, toilet and sink with overhead cabinet. To the right of the entry door you will find a slide-out counter area, three burner range and refrigerator where you can easily prepare and cook food for your family while you are away. The nearby kitchen island provides a bit more counter space and the double kitchen sink makes cleaning up a breeze. There are plenty of overhead cabinets for storing your dishes and things too. On the opposite side find a large slide-out u-shaped dinette and table with overhead cabinet. The table can be folded down to provide more sleeping space if needed at night. There is an entertainment center with flat screen TV for your enjoyment just off the foot of the queen size bed. The sliding doors on either side of the TV cabinet provide entry to the front bedroom and can be closed for more privacy at night. The bedroom features a comfy queen size bed with overhead storage, nightstands on both sides of the bed including shirt wardrobes above, and so much more! This North Trail travel trailer is also available in Caliber Edition. U Shaped Dinette; Kitchen Island; Front Bedroom; Rear Bath

2013 Heartland Landmark San Antonio

2013 Heartland Landmark San Antonio

$64,980

Mocksville, North Carolina

Year 2013

Make Heartland

Model Landmark San Antonio

Category 5th Wheels

Length 41

Posted Over 1 Month


2013 Heartland Landmark San Antonio, Landmark FW by Heartland w/Rear Living Area Including Hide-A-Bed Sofa w/Air Mattress w/Overhead Storage, 2 Recliners Chairs w/Table Between & Round Dinette w/Chairs Slide, Slideout Desk w/Chair & Ent. Center w/42" LCD TV, L-Shaped Counter w/Dbl. Kitchen Sink, 3 Burner Range & Refrig. Slide, Pantry, Step Up to Bed & Bath w/Shower, Private Toilet Area Including Sink, Front King Bed Slide w/Nightstand, Sink in Bedroom, TV, Full Front Wall Closet w/Sliding Doors, & Much More! Rear Living Area; Front Bedroom

2012 Heartland North Trail 28BRS

2012 Heartland North Trail 28BRS

Request Price

Mocksville, North Carolina

Year 2012

Make Heartland

Model North Trail 28BRS

Category Travel Trailers

Length 32

Posted Over 1 Month


2012 Heartland North Trail 28BRS, Single Slide North Trail Bunkhouse Travel Trailer by Heartland RV w/Rear Corner Double Bed w/Bunk Above, Overhead Wardrobe, Rear Corner Bath w/Toilet, Tub/Shower, Sink, & Private Entry, Pantry, Refrigerator, Booth Dinette, Counter Space, 3 Burner Range/Dbl. Kitchen Sink & Sofa Slide, Ent. Center, Front Queen Bed w/Nightstands w/Shirt Wardrobes Above and Much More! Bunkhouse; Two Entry/Exit Doors; Front Bedroom; Rear Bath

2012 Heartland North Trail 28BRS

2012 Heartland North Trail 28BRS

$20,990

Mocksville, North Carolina

Year 2012

Make Heartland

Model North Trail 28BRS

Category Travel Trailers

Length 32

Posted Over 1 Month

2012 Heartland North Trail 28BRS, Single Slide North Trail Bunkhouse Travel Trailer by Heartland RV w/Rear Corner Double Bed w/Bunk Above, Overhead Wardrobe, Rear Corner Bath w/Toilet, Tub/Shower, Sink, & Private Entry, Pantry, Refrigerator, Booth Dinette, Counter Space, 3 Burner Range/Dbl. Kitchen Sink & Sofa Slide, Ent. Center, Front Queen Bed w/Nightstands w/Shirt Wardrobes Above and Much More! Front Bedroom Bunkhouse Rear Bath Two Entry/Exit Doors

2016 Heartland Resort 41 RE

2016 Heartland Resort 41 RE

$81,173

Mocksville, North Carolina

Year 2016

Make Heartland

Model Edge EG 399

Category -

Length -

Posted Over 1 Month

2016 Heartland Edge EG 399, Load up your toys in the Edge EG 399 toy hauler fifth wheel by Heartland and get ready for an adventure filled weekend!The garage area has 13' of room, so there is plenty of room for your off-road toys as well as any extra gear that you many need. The overhead cabinets in the garage are a great place to store helmets, gloves, or glasses. During the day you will find seating at the optional split bench seat and at night it converts into a bed. There is also an optional electric queen bed above. For your convenience the corner of the garage has been prepped for a washer and dryer. Off of the garage your guests can have their own private bathroom. Inside the bathroom there is a sink, medicine cabinet, toilet, and shower.The main living area has two slides which help to open up the living space and give this model a spacious homey feel. One slide has a refrigerator, three burner range, and overhead cabinet. Next to the slide there is a pantry. You will also notice a peninsula counter with a double kitchen sink. Next to the counter area there is a ladder which lead to the loft. Your kids will enjoy having space to call their own with the loft! On the opposite side of the fifth wheel the sofa is on a slide. There are also two convenient tables in front of the sofa. This area can be used to eat your meals or you can sit and relax on the sofa and watch TV on the LCD TV which is on the wall to the right of the entry door.Step up to the bath and bedroom. Inside the bathroom you will find a sink, medicine cabinet, sunken tub, and toilet. There is a private entrance door from the bathroom into the bedroom.In the front bedroom you will find a queen bed with nightstands on either side of the bed and an overhead cabinet above the bed. Along one side of the room there is a slide with a wardrobe which adds extra storage space. Loft; Two Entry/Exit Doors; Front Bedroom

2011 Heartland Big Country 3500 RL

2011 Heartland Big Country 3500 RL

$104,423

Mocksville, North Carolina

Year 2016

Make Heartland

Model Road Warrior 427

Category -

Length -

Posted Over 1 Month
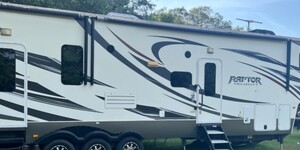
2016 Heartland Road Warrior 427, This Heartland Road Warrior 427 toy hauler fifth wheel features a curb side patio, u-shaped kitchen countertop, loft, and half bath, plus much more!Inside enjoy luxury living with a super large sofa and refrigerator slide with two tables and overhead cabinets. The ladder for the upper twin loft area is in the living room next to the slide. A corner countertop with storage and a TV are across from the sofa that you are sure to enjoy.The kitchen is to the right of the main entry door and features a u-shaped countertop with a double sink, lots of counter space, overhead cabinetry, three burner range, and a microwave oven. You will also enjoy plenty of storage in the lower cabinets and drawers beneath the countertop.Head up the steps towards the front to find a bedroom and side aisle bath. The bath offers a sunken tub, a vanity with sink and lots of storage, plus a toilet.  There is also a second sliding door that leads into the front bedroom.The master bedroom features a king size bed with a nightstand and shelf along the front wall. A mirrored wardrobe and drawers, counter top and drawers, and an additional storage cabinet are all in the same slide out. The storage cabinet is in the hallway.If you enjoy outside time on a patio, this is the unit for you. The sliding doors in the living space lead to a patio deck with a flip down table and railing to keep this a private space.In the rear is the cargo area including a private toilet room, sink with medicine cabinet, TV, storage cabinet, electric queen bed with optional bench sofa/bed, 12.5' of garage space, a man door, and ramp door, plus so much more! Bath and a Half; Loft; Two Entry/Exit Doors; Front Bedroom