5th Wheels for sale in Lancaster, Ohio

1-15 of 18

Sort By


2008 Forest River Rv Sandpiper 316BHT

2008 Forest River Rv Sandpiper 316BHT

$26,980

Lancaster, Ohio

Year 2008

Make Forest River Rv

Model Sandpiper 316BHT

Category 5th Wheels

Length 37

Posted Over 1 Month

2008 Forest River RV Sandpiper 316BHT, Triple Slide, Rear Bunkhouse w/Bunk Above Twin Bed w/Trundle Below, Ward./TV, 1/2 Bath, Lav., Linen Cab., Booth Dinette & Sofa Slide, Dbl. Kitchen Sink, 3 Burner Range, Refrig., Ent. Center, Pantry, Angle Shower, Queen Bed Slide w/Wardrobes, Nightstand, Dresser, Stool Room, Laundry Chute and More.-FLOORPLAN DIAGRAM IS OF THIS UNIT WHEN NEW, USED UNITS MAY OR MAY NOT INCLUDE LISTED OPTIONS. Rear Bedroom Front Bedroom Bunkhouse


2016 Palomino Sabre 36QBOK

2016 Palomino Sabre 36QBOK

$42,980

Lancaster, Ohio

Year 2016

Make Palomino

Model Sabre 36QBOK

Category 5th Wheels

Length 41

Posted Over 1 Month

2016 Palomino Sabre 36QBOK, This Sabre bunkhouse fifth wheel is perfect for a larger family or one that likes to take along extra guests. Model 36QBOK is perfect with a bunkhouse that also includes a half-bath with private entry. The entire unit features quad slides for added space, one and a half baths, an outdoor kitchen, and sleeping for nine!Step inside the center most side entry door and find yourself in the combined kitchen and living room. There is an entertainment center straight inside that can be easily viewed from the sofa and u-shaped dinette slide, or from the kitchen that is just to the left of the door. The kitchen offers a double sink, three burner range, pantry and refrigerator. You can choose an optional 12 cu. ft. refrigerator if you like which would eliminate the pantry along the wall between the refrigerator and range. There is a second small pantry tucked in the corner of the 1/2 bath wall.Head up the steps to the right of the entry door to the front bedroom and main full bath. The bath features a 48" x 30" garden tub, toilet, wardrobe, and vanity with sink. There is also a fantastic fan overhead for ventilation.The front master suite features a slide out residential queen size bed, dresser, full front wardrobe, and is prepped for a washer and dryer.The rear bunkhouse is spacious with dual opposing slides each featuring bunks, with the lower bunk on the right being slightly larger than the rest at 38" x 72". The others are 30" x 72". You can choose an optional hide-a-bed on the bottom of the right side in place of the larger bunk also. Along the rear wall in the bunk room find a centered entertainment center for a flat screen TV with wardrobes on either side. A convenient half bath is just off the bunk room on the left featuring a sink, and toilet, plus private entry to the outside.The rear slide out outdoor kitchen offers a two burner cook-top, single sink, microwave oven, refrigerator, and pantry, plus so much more! Front Bedroom Bunkhouse Two Entry/Exit Doors Outdoor Kitchen U Shaped Dinette


2013 Palomino Sabre 32RCTS

2013 Palomino Sabre 32RCTS

$29,980

Lancaster, Ohio

Year 2013

Make Palomino

Model Sabre 32RCTS

Category 5th Wheels

Length 35

Posted Over 1 Month

2013 Palomino Sabre 32RCTS, Sabre Fifth Wheel by Palomino RV w/Rear Living Area Including: 2 Lounge Chairs, End Table, Overhead Storage Cabinet, Sofa/Refrigerator/3 Burner Range w/Microwave & Counter Space Slideout, Table & Chairs/Ent. Center Slide, Dbl. Kitchen Sink, Step Up to Side Aisle Bath w/Wardrobe, Walk-In Shower w/Dome, Toilet & Sink, Front Queen Bed Slideout w/Nightstands, Dresser w/Drawer Cabinet, Front Wall Wardrobe, Washer/Dryer Prep w/Removable Shelf & More!  Available Options May Include: Fireplace.-FLOORPLAN DIAGRAM IS OF THIS UNIT WHEN NEW, USED UNITS MAY OR MAY NOT INCLUDE LISTED OPTIONS. Rear Living Area Front Bedroom



2016 Forest River Rv Sierra 376BHOK

2016 Forest River Rv Sierra 376BHOK

$44,980

Lancaster, Ohio

Year 2016

Make Forest River Rv

Model Sierra 376BHOK

Category 5th Wheels

Length 43

Posted Over 1 Month

2016 Forest River RV Sierra 376BHOK, The Sierra 376BHOK fifth wheel by Forest River offers quad slides, a rear bunk house and an exterior kitchen!Stepping inside the fifth wheel, to the left is a slide with two recliners and a sofa. The opposite side has a slide with a three burner range, microwave, and refrigerator. In the corner you will find a large pantry and entertainment center with a fireplace below. The double kitchen sink is surrounded by counter space.The rear bunk house has a single bed, and a bunk bed slide. There is a convenient half bath located off of the bunk house.Stepping up the stairs the bath is to the left. Inside the bathroom you will find a toilet, walk-in shower with a seat, and a sink. The bedroom offers much space with a bed slide, dresser, TV hook-up, and a front wall wardrobe with shelves and washer and dryer prepped.There are plenty of overhead cabinets throughout the fifth wheel, as well as an exterior pass thru storage.Outside you can enjoy the exterior kitchen with a sink, and bumper mount swivel gas grill.You can even choose an optional king bed. Front Bedroom Outdoor Kitchen Bath and a Half


2016 Forest River Rv Wildcat 337FB

2016 Forest River Rv Wildcat 337FB

$39,980

Lancaster, Ohio

Year 2016

Make Forest River Rv

Model Wildcat 337FB

Category 5th Wheels

Length 38

Posted Over 1 Month

2016 Forest River RV Wildcat 337FB, This 337FB Wildcat fifth wheel by Forest River is unique in the fact that it has a front bunk house for the kids. The very front of this model has an aerobed hide-a-bed sofa slide, wardrobe with entertainment center, and bunk beds with storage. As you leave the room the bathroom is on your left. Inside the bathroom you will find a large shower, toilet, linen, and sink. When you step down stairs you enter the living and kitchen areas. To the right you will find a booth dinette and an aerobed hide-a-bed sofa slide. On the opposite wall there is a double kitchen sink on an angle, three burner range, microwave, refrigerator, and 39" LED TV with av system.The rear of this fifth wheel offers a queen size bed slide with a nightstand.  You will also find plenty of room for your belongings with the double wardrobes with drawers. There is also a desk. Above the desk the wall is TV prepped for your convenience.You will find plenty of overhead cabinets throughout this fifth wheel as well as exterior storage in the pass through storage with slam latch.Outside you can even store snacks or fix a quick meal with the outside kitchen. The kitchen includes a refrigerator, two burner stove.You can choose an optional free-standing table and chairs in place of a booth dinette and much more! Rear Bedroom Bunkhouse Outdoor Kitchen


1996 Fleetwood Rv TERRY 25

1996 Fleetwood Rv TERRY 25

$6,980

Lancaster, Ohio

Year 1996

Make Fleetwood Rv

Model TERRY 25

Category 5th Wheels

Length -

Posted Over 1 Month

1996 Fleetwood RV TERRY 25, Rear Entry, Rear Living, Sofa, Dinette Booth Slide, Side Door, Refrig., Stove/Oven, Range Hood, Microwave, Double Sink, Lots of Storage, Bar with 2 Bar Stools, Bathroom- Neo-Angle Shower, Toilet, Sink, Large Closet. Bedroom- Queen Bed, Storage on both sides.-USED UNITS MAY OR MAY NOT INCLUDE LISTED OPTIONS.


2006 Sunnybrook Sunnybrook 29CKFS

2006 Sunnybrook Sunnybrook 29CKFS

$19,980

Lancaster, Ohio

Year 2006

Make Sunnybrook

Model Sunnybrook 29CKFS

Category 5th Wheels

Length -

Posted Over 1 Month
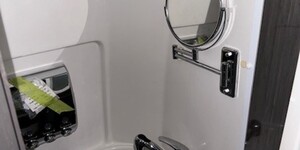
2006 SunnyBrook Sunnybrook 29CKFS, Rear Entry Rear Living, Sofa with ottoman, 1 chair, Dinette Table with 4 chairs, Ent. center, Double Stainless Steel Sink, Refrig., 3 Burner Stove/Oven, Range Hood, Microwave, Lots of storage.Bathroom, Neo-angle shower, Toilet, Sink.Queen Bed, Large double closet, dresser, Wardrobe. A must see!!!!!USED UNITS MAY OR MAY NOT INCLUDE LISTED OPTIONS.


2002 Skyline CENTURY 275CC

2002 Skyline CENTURY 275CC

$8,980

Lancaster, Ohio

Year 2002

Make Skyline

Model CENTURY 275CC

Category 5th Wheels

Length -

Posted Over 1 Month
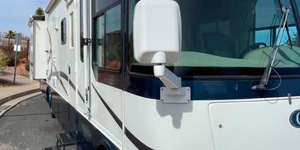
2002 Skyline CENTURY 275CC, Rear Entry, Rear Living two chairs, Sofa, Dinette Booth. Ent. Center. Double Sink, 3 Burner Stove/Oven, Microwave, Range Hood. Refrig. Bathroom has Toilet, Tub/Shower and Storage. Sink on outside of bathroom. Lots of storage. Queen Bed storage on each side.-USED UNITS MAY OR MAY NOT INCLUDE LISTED OPTIONS.


2009 Pilgrim Pilgrim 2500 Lite 33PRK3S-5

2009 Pilgrim Pilgrim 2500 Lite 33PRK3S-5

$29,990

Lancaster, Ohio

Year 2009

Make Pilgrim

Model Pilgrim 2500 Lite 33PRK3S-5

Category 5th Wheels

Length 35

Posted Over 1 Month

2009 Pilgrim Pilgrim 2500 Lite 33PRK3S-5, Triple Slide, Rear Kitchen, Slide Out Booth Dinette, Refrigerator, 3 Burner Range, Double Kitchen Sink, Two Chairs, Slide Out Jack Knife Sofa, Ent Center, Seperate Toilet Area, Shower, Sink, Front Bedroom, Slide Out Queen Bed, Dresser, Closet, and More. Rear Kitchen Front Bedroom



2016 Coachmen Rv Chaparral 360IBL

2016 Coachmen Rv Chaparral 360IBL

$39,980

Lancaster, Ohio

Year 2016

Make Coachmen Rv

Model Chaparral 360IBL

Category 5th Wheels

Length 39

Posted Over 1 Month

2016 Coachmen RV Chaparral 360IBL, This unique Chaparral fifth wheel 360IBL by Coachmen RV features a second bedroom with slide out double bunks, quad slides for added interior space, and a kitchen island with two chairs.Step inside and see the bunkhouse bedroom straight ahead featuring a double bed slide-out set of bunks with overhead cabinets along both the right and left walls.  Head up the steps just outside the bunk room door to the right of the entry door and find a full bath at the top on the left. There is a toilet, vanity with sink and medicine cabinet, tub/shower, and linen cabinet also.  A sliding pocket door at the end of the hall leads into the front master suite where you will find it easy to relax and rest from a fun filled day of adventure. There is a dresser along the exterior wall as you enter, a queen bed slide opposite, and a front wall with three wardrobes including a center wardrobe that you can use to place a washer and dryer in for added convenience.  There is also storage beneath the queen bed slide.Back down to the main living area you will find a open spacious area with dual opposing slides.  The slide to the left of the entry door features a dinette and two recliners with overhead storage.  On the opposite side there is a slide out entertainment center, pantry, three burner range with microwave, and refrigerator.  A counter area along the interior wall features overhead cabinet space, and a double kitchen sink making cleanup a cinch.  And, you will also enjoy the extra counter space with the center kitchen island that includes two chairs, plus so much more!  Rear Living Area Front Bedroom Bunkhouse Kitchen Island


2012 Jayco Eagle 351MKTS

2012 Jayco Eagle 351MKTS

$36,720

Lancaster, Ohio

Year 2012

Make Jayco

Model Eagle 351MKTS

Category 5th Wheels

Length 39

Posted Over 1 Month

2012 Jayco Eagle 351MKTS, Triple Slide Eagle Fifth Wheel, Rear Living Area w/2-Lounge Chairs, End Table, Dbl. Cabinets/Ent. Center/Hutch/Microwave/3-Burner Range/Refrigerator/Pantry Slide, Hide-A-Bed/Free-Standing Table & Chairs Slide, Dbl. Kitchen Sink, Base Cabinet, Step Up To Bed/Bath, Toilet, Shower, Lav., Med. Cab., Chest, TV, Storage, Washer/Dryer Prep, Walk-In Closet, Queen Bed/Chest/Shelf/Wardrobe Slide, Overhead Cabinets Throughout, 18' Awning & Much More. Available Options May Include: King Bed.-FLOORPLAN DIAGRAM IS OF THIS UNIT WHEN NEW, USED UNITS MAY OR MAY NOT INCLUDE LISTED OPTIONS. Rear Living Area Front Bedroom

2015 Forest River Rv Sierra 365SAQB

2015 Forest River Rv Sierra 365SAQB

$43,980

Lancaster, Ohio

Year 2015

Make Forest River Rv

Model Sierra 365SAQB

Category 5th Wheels

Length 41

Posted Over 1 Month

2015 Forest River RV Sierra 365SAQB, The 365SAQB Sierra fifth wheel offers four slides, a rear bunk house, and a bath and a half.Stepping inside the fifth wheel, you will be in the living and kitchen areas. To the left is a refrigerator, three burner range, microwave, and double kitchen sink. The opposite side has a slide with a booth dinette and a hide-a-bed sofa. You will also enjoy the entertainment center, which can be easily viewed from anywhere in the kitchen and living areas.The rear bunk house is ideal for your kids. There are two slides with bunk beds. The rear wall has wardrobes, and an entertainment center. Just off of the bunk house is a half bath for your kids.Stepping up the stairs, the bathroom is on the left. Inside you will find a sink, walk-in shower, and toilet.The bedroom offers a bed slide and a full wall wardrobe which is also prepped for a washer and dryer. Just above the dresser is a tv hook-up.There are plenty of overhead cabinets throughout the fifth wheel as well as a large pass thru storage.You can even choose a few options, such as an exterior kitchen and a king bed. Front Bedroom Bunkhouse Two Entry/Exit Doors Outdoor Kitchen Bath and a Half


2015 Coachmen Rv Chaparral 324TSRK

2015 Coachmen Rv Chaparral 324TSRK

$37,980

Lancaster, Ohio

Year 2015

Make Coachmen Rv

Model Chaparral 324TSRK

Category 5th Wheels

Length -

Posted Over 1 Month

2015 Coachmen RV Chaparral 324TSRK, This Chaparral fifth wheel 324TSRK by Coachmen RV features a rear kitchen layout with dual refrigerators, and triple slides for added space inside.As you enter you will find yourself in the living area with dual opposing slides. The slide to the left of the entrance features two lounge chairs and a booth dinette.  Straight ahead a wardrobe cabinet and entertainment center, plus the slide out L-shaped sofa with end recliner and overhead storage space.  The sofa slide opposite the door also features part of the kitchen area which is located in the rear of this Chaparral unit.  A large L-shaped counter with double sink, overhead microwave, and three burner range fills out the rest of the sofa slide.  Along the rear wall enjoy a residential pantry, and dual refrigerators.  You will also enjoy plenty of storage with overhead cabinets, plus lower cupboards and drawers.Head up the steps to the right of the main entrance and find a side aisle bath on your left at the top.  Inside enjoy a spacious 50" x 30" shower, toilet, linen cabinet, and vanity with sink, plus overhead medicine cabinet too.  A sliding door leads you into the front bedroom with queen slide out bed including nightstands. You may choose an optional king bed if you like a bit more sleeping space.  There is nice dresser along the curb side wall opposite the bed, and more storage in front with dual wardrobes on either side of a space that has been prepped for a washer and dryer. A TV bracket is also made available to mount a flat screen TV for viewing if you like, plus so much more! Rear Kitchen Front Bedroom


2015 Coachmen Rv Chaparral 360IBL

2015 Coachmen Rv Chaparral 360IBL

$37,980

Lancaster, Ohio

Year 2015

Make Coachmen Rv

Model Chaparral 360IBL

Category 5th Wheels

Length 40

Posted Over 1 Month

2015 Coachmen RV Chaparral 360IBL, This unique Chaparral fifth wheel 360IBL by Coachmen RV features a second bedroom with slide out double bunks, quad slides for added interior space, and a kitchen island with two chairs.Step inside and see the bunkhouse bedroom straight ahead featuring a double bed slide-out set of bunks with overhead cabinets along both the right and left walls.  Head up the steps just outside the bunk room door to the right of the entry door and find a full bath at the top on the left. There is a toilet, vanity with sink and medicine cabinet, tub/shower, and linen cabinet also.  A sliding pocket door at the end of the hall leads into the front master suite where you will find it easy to relax and rest from a fun filled day of adventure. There is a dresser along the exterior wall as you enter, a queen bed slide opposite, and a front wall with three wardrobes including a center wardrobe that you can use to place a washer and dryer in for added convenience.  There is also storage beneath the queen bed slide.Back down to the main living area you will find a open spacious area with dual opposing slides.  The slide to the left of the entry door features a dinette and two recliners with overhead storage.  On the opposite side there is a slide out entertainment center, pantry, three burner range with microwave, and refrigerator.  A counter area along the interior wall features overhead cabinet space, and a double kitchen sink making cleanup a cinch.  And, you will also enjoy the extra counter space with the center kitchen island that includes two chairs, plus so much more! Rear Living Area Front Bedroom Bunkhouse Kitchen Island

2015 Coachmen Rv Chaparral 336TSIK

2015 Coachmen Rv Chaparral 336TSIK

$37,980

Lancaster, Ohio

Year 2015

Make Coachmen Rv

Model Chaparral 336TSIK

Category 5th Wheels

Length -

Posted Over 1 Month

2015 Coachmen RV Chaparral 336TSIK, DESCRIPTION COMING SOON!!!!