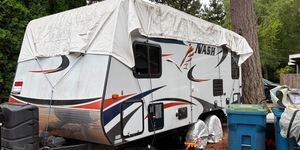
2008 Heartland rvs for sale in Yuba City, California

1-5 of 5

Sort By


2013 Heartland Bighorn 3370RK

2013 Heartland Bighorn 3370RK

$47,500

Yuba City, California

Year 2013

Make Heartland

Model Bighorn 3370RK

Category 5th Wheels

Length 37

Posted Over 1 Month

2013 Heartland Bighorn 3370RK, Heartland Bighorn FW w/Rear Kitchen Including: Large Counter Area w/Dbl. Sink & Overhead Storage, Desk Area w/Chair, Kitchen Island, 3 Burner Range/Pantry/Refrigerator & L-Sofa Slideout, Dinette w/Chairs & 2 Lounge Chairs Slide w/End Table Between Chairs & Overhead Storage, LCD TV, Step Up to Side Aisle Bath w/Dbl. Entry, Tub/Shower, Toilet & Sink, Linen Cabinet, Front King Bed Slide, Wardrobe, Dresser, Wash/Dryer Prep and Much More!


2012 Heartland Bighorn 3055RL

2012 Heartland Bighorn 3055RL

$39,995

Yuba City, California

Year 2012

Make Heartland

Model Bighorn 3055RL

Category 5th Wheels

Length 35

Posted Over 1 Month

2012 Heartland Bighorn 3055RL, Triple Slide Bighorn Fifth Wheel w/Rear Living Area, 2 Rocker/Gliders, Computer Desk & Ent. Center Slide, Hide-A-Bed Sofa & Free Standing Table/Chairs Slideout w/Storage in Chairs, L-Shape Counter, Double Kitchen Sink, 3 Burner Range, Refrigerator, Angle Shower, Private Toilet Area, King Bed Slide, Sink w/Med. Cabinet, Walk-In Closet w/Large Shoe Storage, Drawers w/Overhead, Wash/Dryer Prep and Much More. Available Options May Include: Fireplace, 19" LCD TV in Bedroom.   OPTIONS INCLUDED:   BASEMENT/CARGO AREA: NEW METAL FLEX HOSING   BEDROOM: AIR CONDITIONER ADDED   KITCHEN: ADDITIONAL LIGHTS ADDED, NEW KITCHEN FAUCET, NEW BACKSPLASH BEHIND STOVE AREA, RECHARGEABLE SHARK VACUUM, AND SOME CABINETS ARE INSULATED   BATHROOM: UPGRADED TOILET W/ SPRAY HOSE, NEW SPLASH GUARD AROUND SINK, UPGRADED SINK FAUCET   EXTERIOR: 2 ADDITIONAL MOTION LIGHTS, AWNING SUPPORTS, WATER SOFTENER, REMOTE CONTROL MOOD LIGHTING UNDER AWNING, SECURITY CAMERA, PET SCREEN PROTECTOR, HANDLE ON SCREEN   ADD ONS: CLOTHING HOOKS ABOVE CLOSET, SHOE HOLDERS AROUND VASE OF BED, REMOTE & CUP HOLDERS IN BEDROOM AND LIVING ROOM, 2 SMALL SHELVES ABOVE BED, BOOK/MAGAZINE RACK IN BATHROOM, FALSE BOTTOM IN CABINET, MAGNETIC KNIFE HOLDER, TRIPOD, 3 VEGI/FRUIT BASKETS, SHELF DRAWER UNDER CABINET, SHELF DRAWER UNDER DESK,  MAGNETIC & CORK BOARDS ABOVE DESK, SOAP, SHAMPOO, CONDITIONER DISPENSER IN SHOWER, SOAP TRAY IN SHOWER, WATER SOFTENER, GREY WATER TANK, SANI-CON TANK,   THIS FIFTH WHEEL IS ALSO EQUIPPED WITH DOUBLE PAIN WINDOWS, ALL SEASON TRAILER, ICEMAKER IN FREEZER, CONVECTION MICROWAVE, UPGRADED TO LED'S THROUGHOUT THE FIFTH WHEEL   COME AND ENJOY THIS AWESOME FIFTH WHEEL, MANY UPGRADES, THIS WON'T LAST AT THIS PRICE! Rear Living Area; Front Bedroom

2016 Heartland Big Country BC 3900FLP

2016 Heartland Big Country BC 3900FLP

$25,929

Yuba City, California

Year 2016

Make Heartland

Model NORTH TRAIL 24BHS

Category -

Length 24

Posted Over 1 Month


2016 HEARTLAND NORTH TRAIL 24BHS,

2016 Heartland NORTH TRAIL 21FBS

2016 Heartland NORTH TRAIL 21FBS

$25,944

Yuba City, California

Year 2016

Make Heartland

Model NORTH TRAIL 21FBS

Category -

Length 21

Posted Over 1 Month


2016 HEARTLAND NORTH TRAIL 21FBS,

2014 Heartland Sundance XLT 285TS

2014 Heartland Sundance XLT 285TS

$26,995

Yuba City, California

Year 2014

Make Heartland

Model Sundance XLT 285TS

Category 5th Wheels

Length 31

Posted Over 1 Month

2014 Heartland Sundance XLT 285TS, Sundance XLT model 285TS by Heartland RV has everything you need and more to enjoy spending time away from home. This unit features a rear living layout, and triple slides for added interior space.   To the immediate left of the entry door find an entertainment center with optional 32" LCD TV and a free standing dinette slide. There are two lounge chairs along the back wall with overhead cabinets above the entire width of the room.   The slide opposite the door features a sofa including overhead storage, refrigerator, and three burner range providing an open concept feel to the entire room. There is ample counter space with a countertop that follows the interior living room wall and includes a double sink. There are overhead cabinets both above and below for storage also.   Head up the steps to the right just inside the entry door to a side aisle bath and front master suite. The bath features an angled shower, toilet, and sink. There is a second sliding door in the bath that leads directly into the master bedroom and provides access to the linen cabinet that is part of the bedroom wardrobe slide. The front bedroom features a queen size bed for sleeping, a wardrobe slide-out, nightstands, and plenty of overhead storage, plus so much more!